
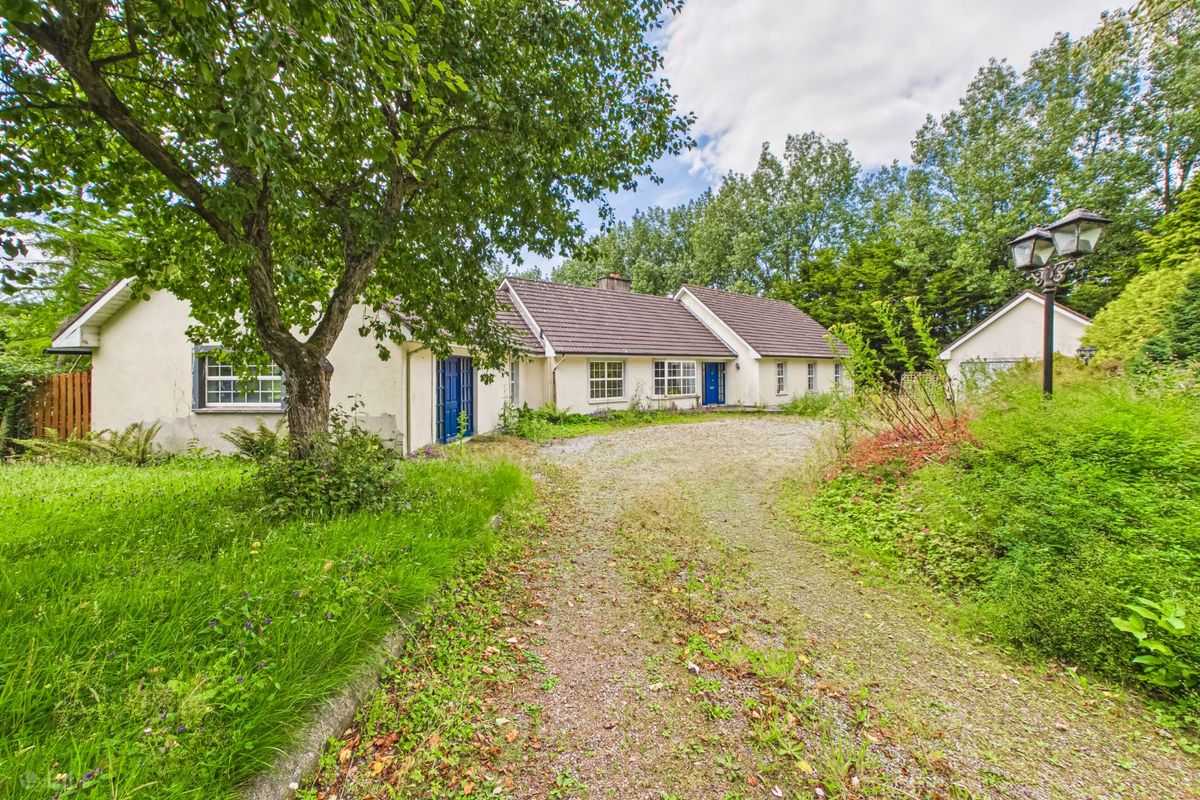
In joint agency with O'Shea O'Toole, Halley Grace Auctioneers are delighted to welcome to the market this wonderful detached residence.
Tucked away in one of Waterford’s premier suburban locations, this exceptional property sits on roughly just under an acre of mature established grounds, combining country-style seclusion with City convenience. A gravel driveway sweeps into the residence, providing parking for multiple vehicles. Both the front and rear gardens have an abundance of mature greenery, creating a peaceful backdrop for quiet outdoor relaxation, child friendly play, or bespoke landscaping projects. To the rear, a generous stone patio serves as an outdoor suntrap, perfect for weekend entertaining in complete privacy.
Positioned along the highly desirable Williamstown Road, the location captures the best of both worlds. Vibrant local dining options, shopping, schools, transport links, and University Hospital Waterford are all situated nearby.
Inside, the home delivers light filled living spaces and generous living accommodation, and is thoughtfully laid out and crafted for a separate home office or alternatively multigenerational living having the benefit of a separate additional front door and potential to seal itself off from the main body of the property. It currently stands as a blank canvas ready for a high-end refurb and re-modernisation.
Total accommodation comprises 3 Reception Rooms, Kitchen, Sunroom, Utility, Pantry, 5 bedrooms, and 3 bathrooms. The home is carefully considered with regard its layout spanning the generous floor space and can be easily utilised as two separate sets of living quarters. One potentially as a very generous 1 bed self-contained unit and the other as a 4 bed main residence.
The property also benefits from a separate block built double garage with a mezzanine floor accessible via timber stairs.
Standing on C. 0.34 Hectares / C.0.84 Acres of residentially zoned land, the plot also holds exciting scope for a thoughtfully considered residential development (subject to planning permission).
Viewing of this property’s vast potential is strongly advised by both agents.
Private viewings are strictly by appointment only via both Selling Agents.
Please contact Halley Grace Auctioneers on 051 875187 or alternatively, O'Shea O'Toole on, 051 876757 to arrange.
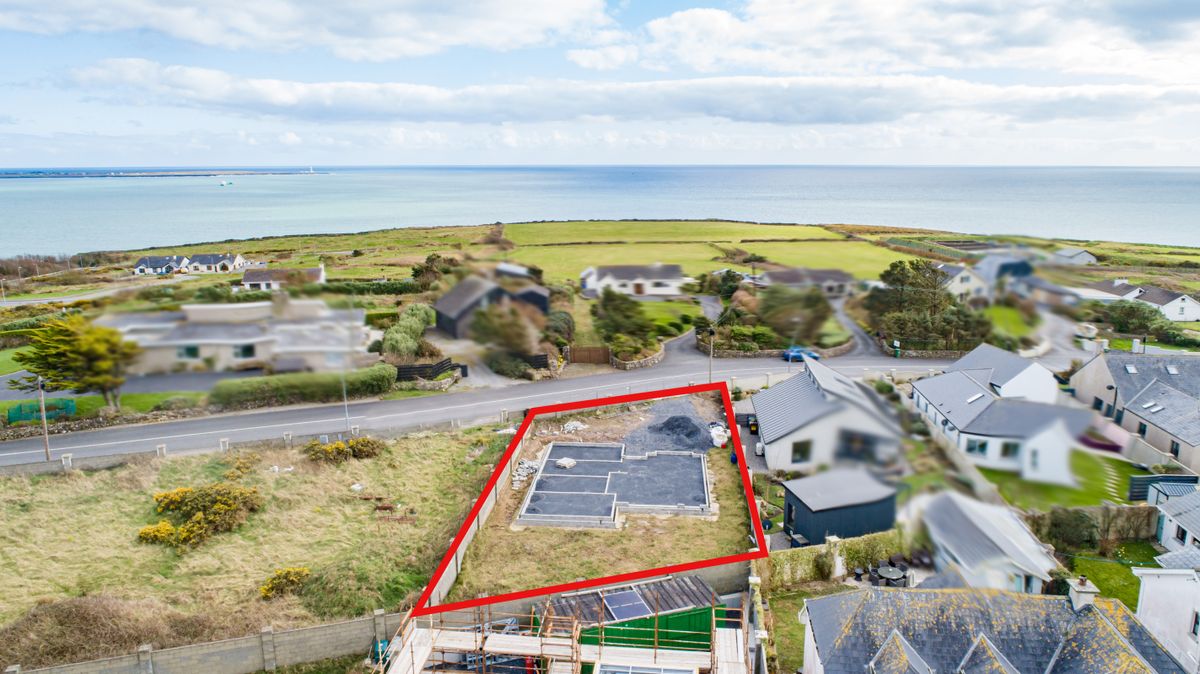
Site No. 5 For Sale Laoi na Mara. C. 0.20 Acre/ C. 1/5th Acre
For Sale-Serviced Site, Foundations laid. Contributions paid.
Situated in Upper Dunmore East in the Coxtown Area, in a quiet Cul De Sac just off the Coxtown Road.
Backing onto Laoi na Mara Residential Development.
Drawings, Maps and Planning Documents Available upon Request.
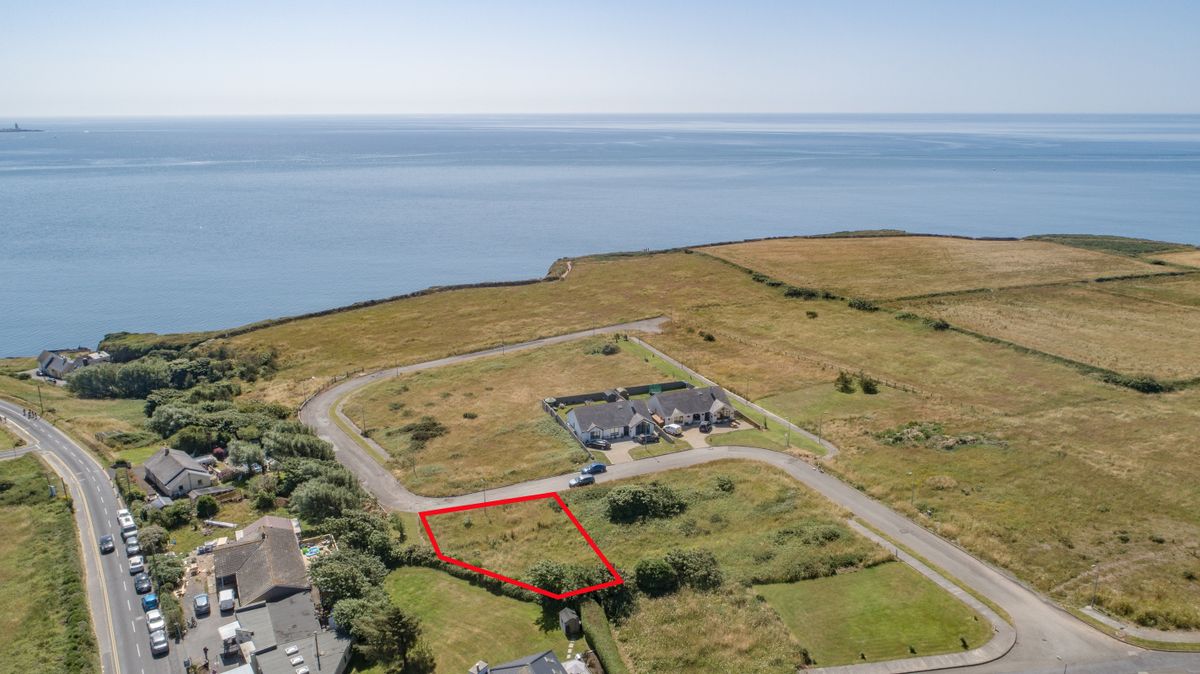
An exceptional residential development opportunity with breathtaking, panoramic sea views at No. 11 Cois Na Haille, Coxtown, Dunmore East, Waterford.
This prime fully serviced site is ideally zoned for residential construction, presenting the perfect canvas to build your dream home.
Don't miss out on this unique opportunity to secure your piece of paradise in Dunmore East.
Contact us today for further details, site map and to schedule a private viewing.
Viewing Strictly Through Sole Selling Agents Halley Grace Auctioneers. Call Tom or Anna on 051-875187 to arrange a viewing.
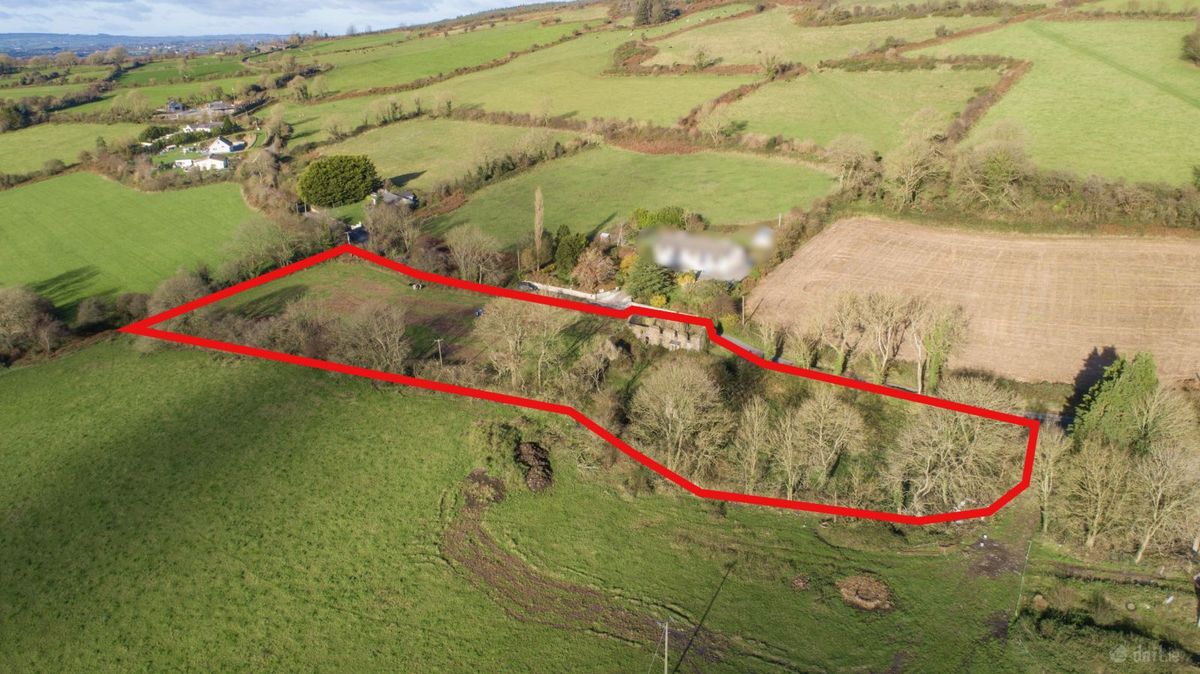
For Sale, Derelict Cottage Ruins and Structures on C.2 Acre Site.
Located in the rural area of Rahillakeen/Rathlikeen, Mullinavat, Co. Kilkenny on a highly visible road site plot this holding stands on approximately C. 2 Acres of land located either side of the structures. The property is derelict and in a state of significant disrepair and ruin and thus has strong potential to qualify for the Vacant & Derelict Homes Grants, (subject to application). This property presents ample opportunity for the prospective buyer for a complete self-build and restoration project.
Held in folios KK 15090 & KK 31868F and set on generous grounds, the holding offers vast potential for further development (subject to planning permission). The setting is peaceful yet accessible, making it an ideal opportunity for those seeking a rural home within easy reach of local amenities.
Its location gives easy access to two local villages located approximately C.6.5 km from Mullinavat Village (about an 8-minute drive) and just slightly closer to Kilmacow, approximately C.6.3 km away (about a 9-minute drive). Waterford City is situated roughly C.14.5 km from the property making the location ideal for combining quiet rural living with easy commuting to the city and local services.
Viewing is Strictly by appointment with Sole Selling Agents Halley Grace Auctioneers. Interested parties are advised that the property is in a state of significant disrepair and ruin and caution should be exercised during any site visit.
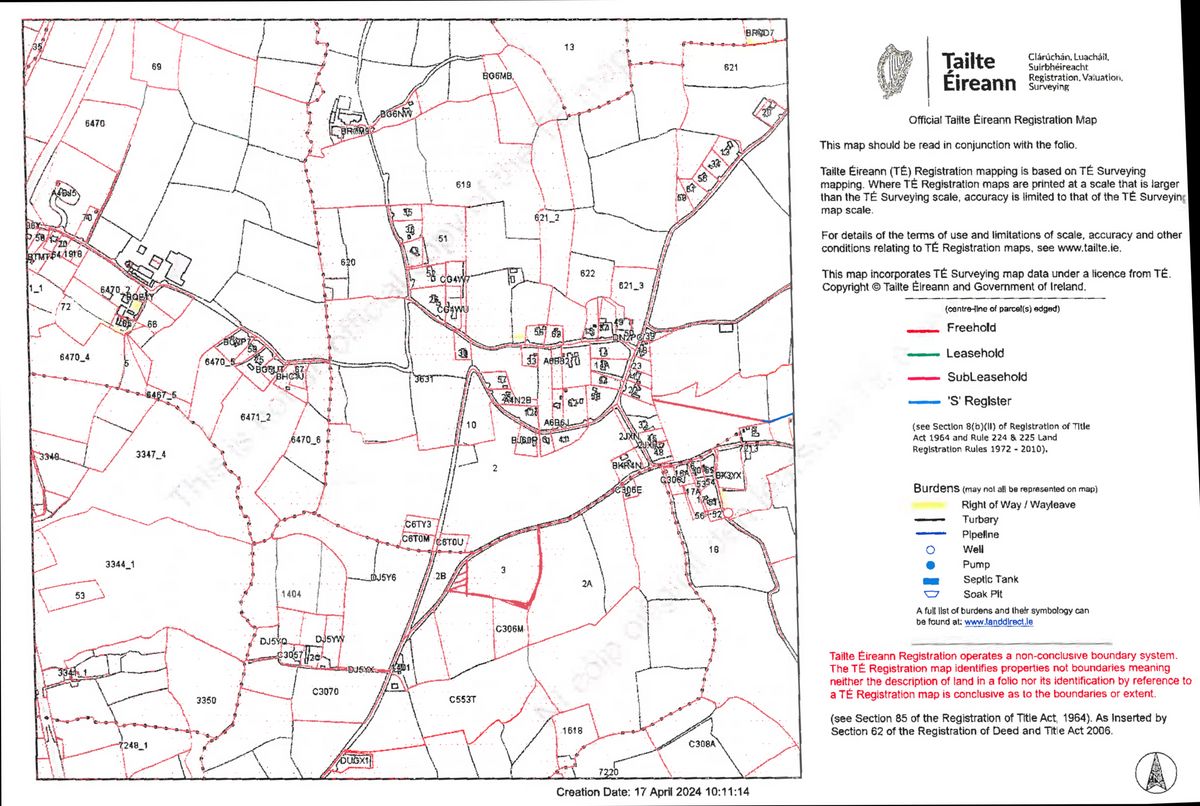
C. 4 Acre site for sale at Murtaghstown Slieverue Co. Kilkenny. The site is agricultural and is held under Folio KK 14351F . The site is accessed by a country laneway. Map and further details from Halley Grace 051 875187.

Halley Grace Auctioneers are honoured to present to the market,
"Springfield House", Coolroe, Portlaw, Co. Waterford. X91 NP99- C.12 Acres Zoned Residential.
Springfield is a distinguished property consisting of a Georgian residence on C.12 acres of quality land. The imposing two storey house occupies a central elevated site, set back from the road in own grounds with stoned access surrounding the residence. Springfield property is set in pasture and woodland overlooking lawn areas with magnificent rhododendron and azalea areas.
Springfield House and accompanying lands comes to the market for sale in two lots.
Lot 1: Springfield House in Circa. 9 Acres.
Lot 2: Springfield House & Circa. 12 Acres of Residentially Zoned Land in its entirety.
Pricing Upon Application
The residence was constructed by the Malcolmsons who were an Irish Quaker family active in many business ventures of the 19th Century. Features of the residence include its large entrance hall, with fine cornices and architraves throughout the reception areas. Retained original features include generous ceiling height, coving, roses, 6x6 timber frame sash windows, timber flooring.
The house retains the qualities and character of the Georgian era and is surrounded by many trees and attractive shrubs. It is approached by a short avenue to a gravelled forecourt at the front. The gate lodge at the entrance, and outbuildings, stores, barn/lean-to grouped to the rear all have potential for redevelopment.
Springfield House enjoys an abundance of privacy, with spacious living accommodation laid out in 2 storeys over basement. The residence consists of 3 reception rooms, dining room, kitchen/breakfast area, utility/laundry room, study, 6 bedrooms, 2 ensuite bathrooms, 1 separate family bathroom, a side entrance lobby with shower/toilet room.
Springfield House is a Protected Structure of County Waterford. The land is zoned Residential in Waterford CCC Development Plan 2022-2028.
The property is conveniently located only 20km from Waterford City.
The property is held freehold.
HIMMELREICH Model Railway at SPRINGFIELD HOUSE is on display only. The museum quality Layout is not included in the property sale transaction. HIMMELREICH Layout was designated “Plan of the Month” in the August 2020 edition of “Continental Modeller” Magazine. It also featured in Christmas 2020 edition of “Hollybough” - ’A Cork tradition since 1897’ The Layout operations frequently feature on INSTAGRAM and You Tube.
GROUND FLOOR
Pillared Porch leading to:
Main Entrance Hall Reception - 8.20m x 4.34m (26ft-11in x 14ft-3in) With fireplace, cornice, centerpieces.
Dining Room - 5.74m x 4.84m (18ft-10in x 15ft-11in) With white marble surround fireplace, ornate architrave, cornice, centerpieces.
Sitting Room - 6.06m x 4.81m (19ft-11in x 15ft-9in) With black marble fireplace, architrave, cornice, centerpieces, door to outside.
Drawing Room - 8.84m x 4.96m (29ft-0in x 16ft-3in) With pink marble fireplace, cornice, centerpieces, wall lamps.
Study - 5.04m x 4.24m (16ft-7in x 13ft-11in) With black marble fireplace, cornice, centerpieces, wall lamps.
Kitchen - 5.68m x 4.98m (18ft-8in x 16ft-4in) With black marble fireplace, fitted kitchen.
Utility Room - 3.63m x 4.04m (11ft-11in x 13ft-3in) With hot press/airing cupboard, plumbing for laundry appliances, door to outside.
Rear Hall Lobby - 3.63m x 2.08m (11ft-11in x 6ft-10in) With tiled floor.
Shower/Toilet Room – 3.47m x 2.08m (11ft-5in x 6ft-10in) With shower, toilet, whb.
BASEMENT
Store - 2.32m x 1.82m (7ft-7in x 6ft-0in) With storage shelving.
Workshop - 5.04m x 3.55m (16ft-7in x 11ft-8in) With storage shelving.
Games Room - 4.24m x 3.47m (13ft-11in x 11ft-5in)
Exercise Room - 4.85m x 4.85m (15ft-11in x 15ft-11in) With storage shelving.
UPPER FLOOR
Stairs leading to: Landing - 8.12m x 2.44m (26ft-8in x 8ft-0in)
Bedroom 1 - 5.89m x 4.91m (19ft-4in x 16ft-1in) With white marble fireplace.
Bedroom 2 - 5.70m x 4.98m (18ft-9in x 16ft-4in) With white marble fireplace.
Bedroom 3 - 4.35m x 6.22m (14ft-3in x 20ft-5in) With painted slate fireplace.
Bedroom 4 - 4.27m x 5.73m (14ft-0in x 18ft-10in)
Bedroom 5 - 4.76m x 4.78m (15ft-8in x 15ft-8in) With fireplace.
Bedroom 6 / Dressing Room - 5.00m x 4.08m (16ft-6in x 13ft-5in) With fireplace.
Bathroom A - 2.89m x 3.85m (9ft-6in x 12ft-8in) With bath, shower, toilet, whb.
Bathroom B - 2.78m x 2.40m (9ft-2in x 7ft-11in) With bath, shower, toilet, whb.
Bathroom C - 2.82m x 2.41m (9ft-3in x 7ft-11in) With bath, shower, toilet, whb.
OUTSIDE
With boiler house, oil tank, out houses, hayshed, lean-to.
Oil Fired Central Heating
3 Phase Electricity Supply - ESB
Mains Water, Mains Sewage.
Telephone, Broadband - Eir
All measurements and dimensions are approximate and provided for illustration purposes only.
Viewing of this magnificent property comes very highly recommended and Strictly through Sole Selling Agents Halley Grace Auctioneers.
Please call Tom or Anna on 051-875187 to arrange a viewing.